Quick answer: Give each person 24 inches of table edge (26–30 if you like elbow room), leave 36 inches of clearance around the table for chairs and walking, and stick with the standard 28–30 inch table height unless you specifically want a counter- or bar-height look. A family of four fits a 48-inch rectangular table; six needs 60–72 inches; eight needs 72–96 inches. Get these three numbers right — per-person width, clearance, height — and almost any table will feel like it belongs in the room.
How Much Table Space Does Each Person Need?
The short version: 24 inches of table width per person is the practical minimum; 26–30 inches is comfortable for long dinners and entertaining.
Related: See our What Size Pendant Lights Do I Need for My Kitchen Island? for a detailed comparison.
Related: See our How to Decorate a Dining Table for Halloween? for a detailed comparison.
Anything tighter than 24 inches feels cramped for adults once you add dinner plates, glasses, and serving dishes. At 26–28 inches per person, guests can eat, gesture, and reach for serving bowls without bumping elbows. At 30 inches, you’re in formal-dining territory with generous spacing.
- 24 inches: daily minimum for adults, fine for breakfast bars and kids.
- 26–28 inches: comfortable for dinner parties and longer meals.
- 30 inches: generous spacing for formal hosting and large rooms.
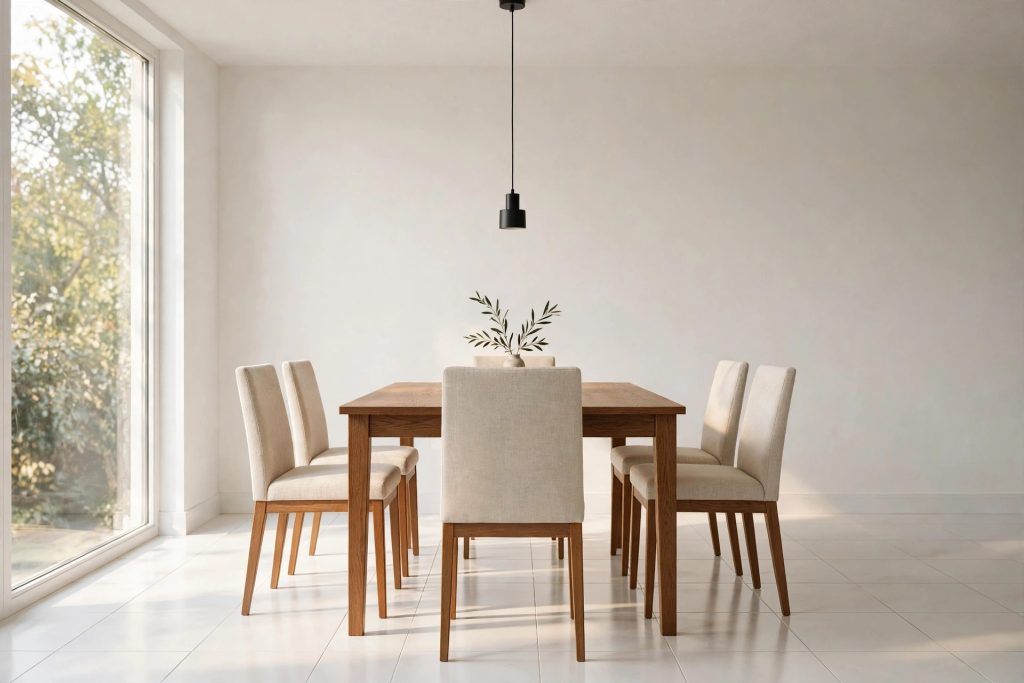
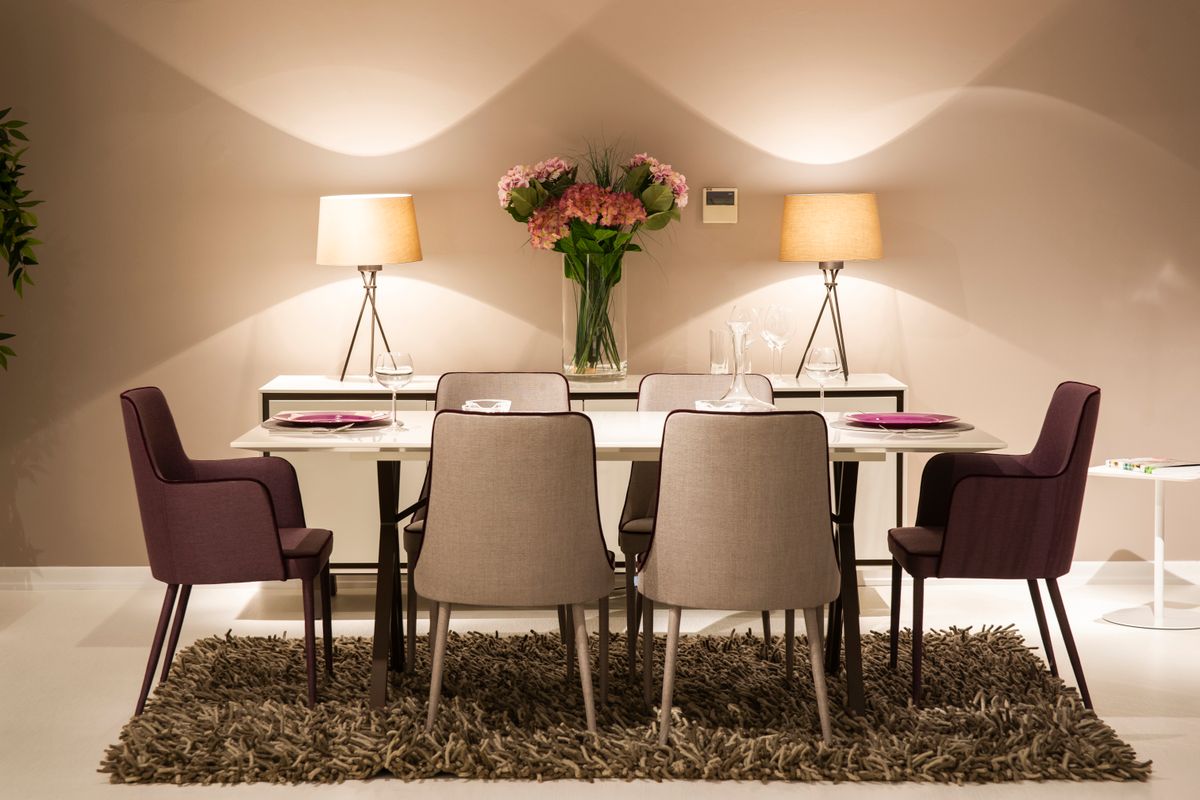
Chairs matter as much as the table: slim wood or metal side chairs squeeze in at the 24-inch spacing, while wide upholstered armchairs need closer to 30 inches each. A pedestal or trestle base also seats more flexibly than a table with chunky legs at every corner, since nobody’s knees collide with a leg.
Dining Table Size Chart: How Many People Fit?
The short version: a family of four fits a 48-inch rectangular table or a 44-inch round table; six people need 60–72 inches rectangular or 48–60 inches round; eight need 72–96 inches rectangular or 60–72 inches round.
| Seats | Rectangular table | Round table | Best for |
|---|---|---|---|
| 4 | 36–48″ long × 36″ wide | 36–44″ diameter | Couples, small apartments |
| 6 | 60–72″ long × 36–40″ wide | 48–60″ diameter | Family of 4–5 + guests |
| 8 | 72–96″ long × 36–42″ wide | 60–72″ diameter | Regular entertaining |
| 10 | 84–102″ long × 40–48″ wide | — | Holiday hosting |
| 12 | 102–144″ long × 40–48″ wide | — | Large dining rooms |
A quick reality check: a 72-inch rectangular table seats eight in theory, but with armchairs instead of slim side chairs you’ll be happier calling it a comfortable six. Shop by your everyday headcount, then add two seats of headroom — most families regret buying exactly to their current needs, not buying too much table.
If you’re furnishing for six — the most common family-plus-guests setup — compare wood dining tables that seat six and check current prices side by side before you fall in love with a style; solid options in the 60–72 inch range are the sweet spot for value.
How Much Room Do You Need Around the Dining Table?
The short version: leave 36 inches between the table edge and the wall or nearest furniture — that’s the industry-standard minimum for pulling out chairs and walking behind seated guests.
The table itself is only part of the footprint. You need room for chairs to pull back (about 24 inches) and for people to pass behind them. Here’s how designers grade clearance:
- 24 inches: tight minimum — works only if chairs tuck fully under the table and nobody needs to walk behind.
- 36 inches: the standard — comfortable chair pull-out and walking behind seated guests.
- 42–48 inches: best for dining areas that sit on a main traffic path.
- 42 inches minimum: if your chairs have arms that can’t tuck under the table.
To find your maximum table size, measure the room and subtract 72 inches total (36 per side) from both the length and the width. A 12-by-10-foot dining room leaves a workable table footprint of about 6 feet by 4 feet — a 72-inch table in that room fits, but only just.
Can’t visualize it? Use the painter’s-tape trick: mark the table’s footprint on the floor with tape, then mark a 36-inch border around it. Sit with it for a day. This two-minute test prevents more buyer’s remorse than any spec sheet.
What Height Should My Dining Table Be?
The short version: standard dining tables are 28–30 inches tall and pair with chairs whose seats sit 17–20 inches off the floor, leaving 10–12 inches of legroom between the chair seat and the tabletop.
There are three standard heights, and mixing chairs across heights is the classic comfort killer:
| Table type | Table height | Chair seat height | Best for |
|---|---|---|---|
| Standard dining | 28–30″ | 17–20″ | Formal and everyday dining rooms |
| Counter height | 34–36″ | 24–26″ | Open kitchens, casual breakfast nooks |
| Bar height (pub) | 40–42″ | 28–30″ | Home bars, game rooms, entertaining |
Counter-height tables (36 inches) suit open-plan kitchens and feel more casual and social — they double nicely as a prep surface. Bar-height tables (40–42 inches) are great for entertaining and mingling, but they overpower small rooms and are awkward for long sit-down dinners, especially for kids and older guests.
One detail people forget: lighting height. A chandelier or pendant over the table should hang 30–36 inches above the tabletop with standard 8-foot ceilings — low enough to feel intimate, high enough that nobody stares into a bulb.
Round vs Rectangular: Which Shape Fits Your Room?
The short version: round tables suit small or square rooms and keep conversation flowing; rectangular tables seat more people per inch and work best in longer rooms.
- Round: no corners to bump, everyone faces each other, and a pedestal base maximizes legroom. The trade-off: round tables seat fewer people per inch of diameter and can dominate a small room visually.
- Rectangular: the most versatile shape — easy to push against a wall, easy to extend with leaves, and the best choice for 8+ guests. Fits naturally in the long dining rooms most homes have.
- Oval: a compromise — the rounded edges of a round table with the seating capacity of a rectangle, and no sharp corners in tight walkways.
- Square: works for exactly four in a compact square room; beyond that, squares waste space.
Shape also decides your rug situation: if the dining table sits on a rug, the rug should be large enough that chairs stay on it when pulled out — the same “give furniture breathing room” logic as choosing the right rug size for a living room. Measure the pulled-out chair footprint, not just the table.
Extendable Tables: The Small-Space Shortcut
The short version: if you host occasionally but eat daily as a small household, buy for your everyday headcount and extend for guests — an extendable table is cheaper than a second dining room.
Extension mechanisms have come a long way from the wobbly leaves of the past:
- Butterfly leaves fold out from inside the table — no separate leaf to store.
- Drop-leaf tables flip sides down for daily use and up for company; ideal for the tightest spaces.
- Removable leaves are the most common and affordable, but you’ll need somewhere to store the leaf.
A 48-inch table with two 18-inch leaves becomes an 84-inch table — daily seating for four, holiday seating for eight. Browse extendable dining tables and compare mechanisms and extended lengths — check the extended dimensions against your 36-inch clearance rule before you commit, not just the compact size.
5 Dining Table Size Mistakes to Avoid
The short version: nearly every dining table regret comes from measuring the room but not the chairs — or buying for the holiday crowd and living with a table that’s too big 360 days a year.
- Shopping by looks, not headcount — that 96-inch farmhouse table seats ten, but in a 10-foot room your guests will scrape the walls pulling out chairs. Measure first, fall in love second.
- Forgetting chair width — six armchairs need a longer table than six slim side chairs. Count chair inches, not just table inches.
- Buying for Thanksgiving — if you host twelve once a year, an extendable table beats a permanently oversized one for the other 364 days.
- Ignoring the traffic path — a table that technically fits but blocks the walk from the kitchen to the living room will annoy you daily. Dining areas on a main route need 42–48 inches of clearance, not 36.
- Mixing heights — bar stools at a standard table (or dining chairs at a counter-height table) ruin the 10–12 inch seat-to-table gap that makes sitting comfortable. Match the chair to the table height from the chart above.
Frequently Asked Questions
What size dining table seats 6 comfortably?
A 60–72 inch long rectangular table (36–40 inches wide) or a 48–60 inch diameter round table seats six comfortably, giving each person about 24 inches of table edge. With armchairs or if you host long dinners, aim for the top of that range.
How much space do I need between a dining table and the wall?
Leave 36 inches between the table edge and the wall or nearest furniture — the industry standard for pulling out chairs and walking behind seated guests. Use 24 inches only as a tight minimum where chairs tuck fully under the table, and 42–48 inches if the area is a main walkway.
What is the standard height of a dining table?
Standard dining tables are 28–30 inches tall, paired with chairs whose seats are 17–20 inches off the floor. Counter-height tables are 34–36 inches (stools 24–26 inches), and bar-height tables are 40–42 inches (stools 28–30 inches).
Should I get a round or rectangular dining table?
Choose round for small or square rooms and better conversation — a 48–60 inch round table seats six. Choose rectangular for longer rooms and larger groups — it seats more people per inch and extends more easily. Oval tables split the difference.
Can a dining table be too big for the room?
Yes. Subtract 72 inches (36 per side) from your room’s length and width — that’s your maximum table footprint. A table that fits on paper but leaves less than 36 inches of clearance will make the room feel cramped and make chairs hard to pull out.
Is an extendable dining table worth it?
Yes, if your everyday headcount is much smaller than your hosting headcount. A 48-inch table with leaves that extends to 84 inches covers both daily family meals and holiday dinners — just verify the extended size still leaves 36 inches of clearance on all sides.
The Bottom Line
Choosing the right dining table comes down to three measurements: 24 inches of table edge per person, 36 inches of clearance on every side, and a 28–30 inch table height matched to 17–20 inch chair seats. A 60–72 inch rectangular table covers the family-of-six reality most buyers live in — and when in doubt, buy for everyday life, not the holiday crowd: an extendable table handles the rest.
Common Questions About Dining Table Sizes
What size dining table do I need for 6 people?
For six people, you need a 60 to 72 inch rectangular table — 60 inches is the comfortable minimum with 24 inches of edge per person, while 72 inches gives everyone elbow room for longer dinners and serving dishes in the middle.
Round tables need about a 60-inch diameter for six.
When in doubt between sizes, go bigger if your room's clearance allows it.
How much table space does each person need?
Give each person 24 inches of table edge as the practical minimum — 26 to 30 inches if you like elbow room for long dinners and entertaining. Anything tighter than 24 inches feels cramped for adults once plates, glasses, and serving dishes arrive, so don't cheat this number.
Anything tighter than 24 inches feels cramped for adults once plates, glasses, and serving dishes arrive.
Kids and breakfast bars can squeeze into less, but adults dining properly need the full 24.
How much clearance do I need around a dining table?
Leave 36 inches of clearance between the table edge and the wall or furniture — that's the room chairs need to pull out plus walking space behind seated diners. In tight rooms you can squeeze to 30 inches, but chair-pulling becomes a shuffle, so measure your room first and choose the biggest table that preserves the clearance.
In tight rooms you can squeeze to 30 inches, but chair-pulling becomes a shuffle.
Measure your room first, then choose the biggest table that preserves the clearance.
Round or rectangular dining table: which is better?
Rectangular tables seat more people per inch and fit naturally against walls and in rectangular rooms, while round tables suit square rooms, encourage conversation since everyone faces each other, and have no sharp corners in tight spaces. For six-plus diners, rectangular is usually more practical, so choose by your room's shape first.
For six-plus diners, rectangular is usually more practical.
Choose by your room's shape first, then by how you entertain.
What height should my dining table be?
Stick with the standard 28 to 30 inch table height unless you specifically want a counter-height or bar-height look — standard height works with the widest range of chairs and feels natural for long meals. Counter-height suits casual kitchens; bar height suits entertaining spaces, but whatever you choose, match the chairs to it.
Counter-height tables suit casual kitchens and great rooms; bar height suits entertaining spaces.
Whatever height you choose, match the chairs to it — mismatched heights ruin the experience.